
RPS 12th Avenue
Office, retail & dining spaces
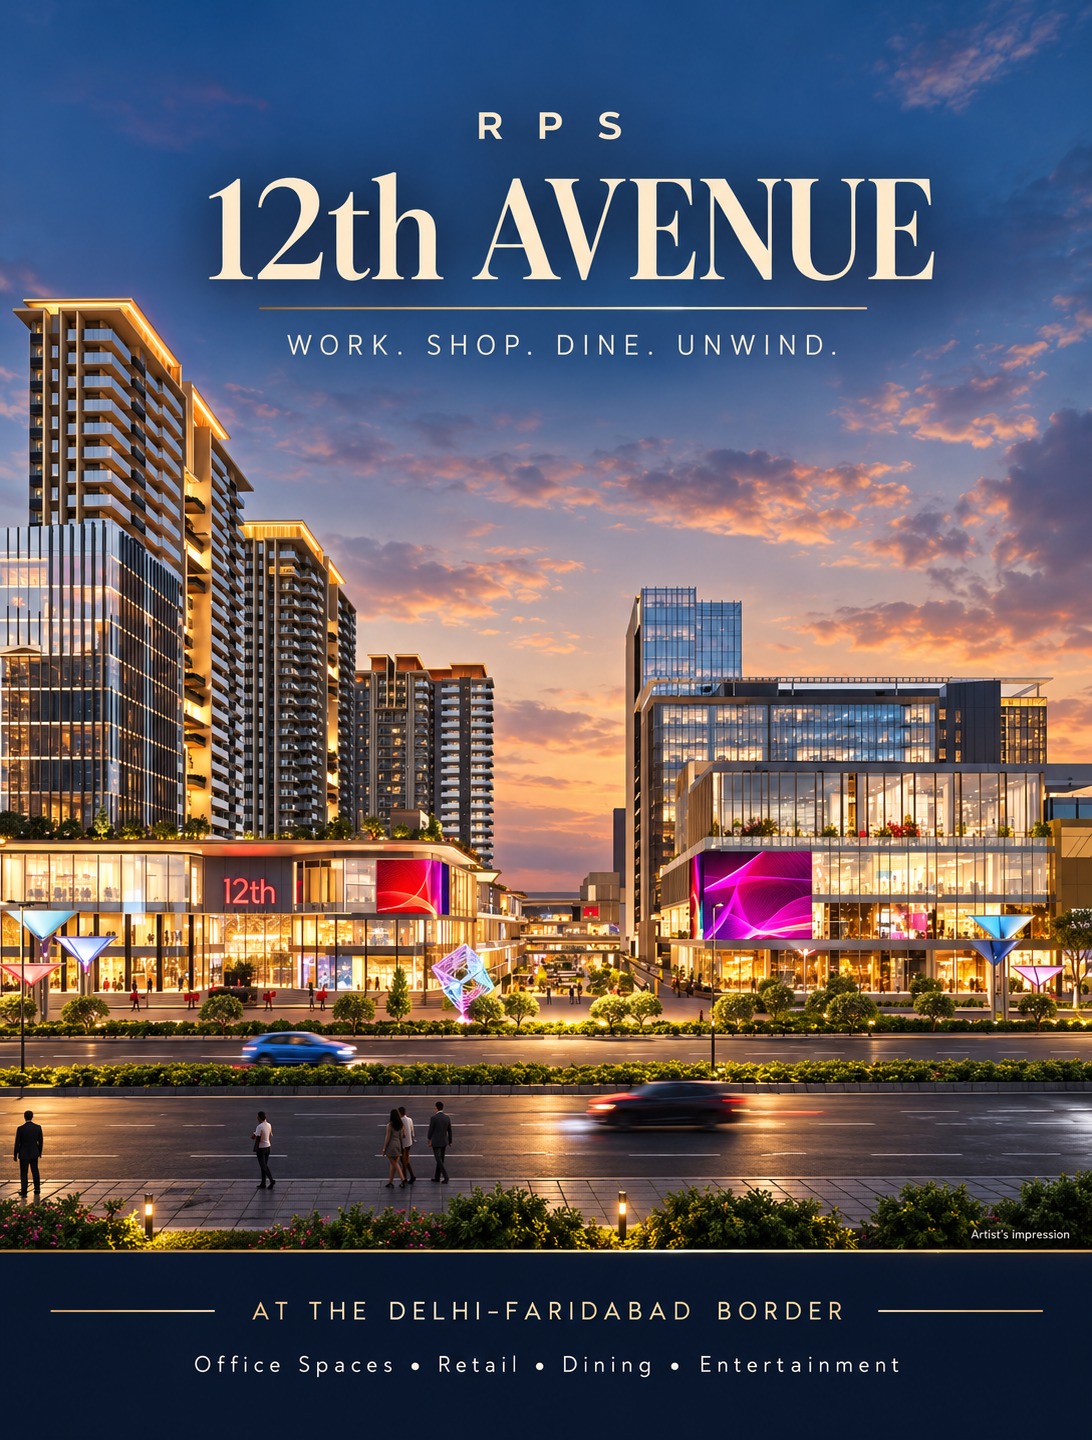
Office, retail & dining spaces
A mixed-use commercial destination by 12th Avenues LLP — part of the RPS project portfolio — combining business, retail, dining and entertainment on the Delhi–Mathura Road corridor.
- Office, retail, dining and entertainment spaces
- Approximately 16.5-acre project area
- Delhi–Mathura Road (NH-2) frontage
RERA-registered (HRERA-PKL-FBD-829-2026). Unit sizes, floor-wise availability, ownership options and current prices should be confirmed with the sales team.
- Developer / promoter
- 12th Avenues LLP, part of the RPS project portfolio
- Location
- 12/6, Main Mathura–Delhi Road, Sarai Khawaja, Sector 27C, Faridabad, Haryana
- Project type
- Commercial office and retail development
- Project area
- Approximately 16.5 acres, as stated on the official RPS website
- Development area
- Approximately 9 acres, as stated on the official RPS website
- Architect
- BENOY
- Registered completion timeline
- 31 December 2034, as reported by a third-party project database
- Office spaces — large office floor plates for businesses and corporate operations
- Retail spaces — high-street retail units for brands and businesses
- Food & beverage — dedicated spaces for restaurants, cafés and dining outlets
- Premium business suites — commercial spaces designed for professional use
- Co-working spaces — flexible workspace concept
- Entertainment spaces — planned leisure and entertainment offerings
Specific unit sizes, floor-wise availability, ownership options and current prices should be confirmed with the sales team.
- Current price — to be confirmed with the developer
- Office and retail unit sizes — confirm the latest inventory and approved plans
- Payment plan — request the current payment schedule from the sales team
- Possession timeline — confirm the contractual timeline and latest construction status before making any commitment
Building and infrastructure
- Approximately 9 acres of development area
- 24×7 power backup
- Intelligent Building Management System (BMS)
- Three-level parking
- Rainwater harvesting
- Central air-conditioning
- Solar power generation
Lifestyle and leisure
- Rooftop club
- Rooftop swimming pool, as featured on the developer’s website
- Coffee shop
- Co-working spaces
- Dedicated retail, dining and entertainment areas
Confirm the availability and operational status of individual facilities with the developer.
- Delhi–Faridabad Toll — at the toll location, as marketed by the developer
- Delhi–Mathura Highway (NH-2) — direct highway frontage
- Sarai Metro Station — advertised as being within walking distance
- NHPC Metro Station — nearby metro connectivity
- Mohan Cooperative Industrial Estate — approximately a 2-minute drive, as stated on the developer’s website
- Delhi–Mumbai Expressway — access to the wider expressway network
- Connectivity to the wider Delhi NCR airport network
Distances and travel times should be verified before publication.
- Promoter
- 12th Avenues LLP
- RPS Group contact
- 8010 444 000
- RERA project contact
- 7291989510
- info@rpsgroupindia.com
- RERA registration number
- HRERA-PKL-FBD-829-2026
- RERA approval date
- 9 January 2026
The RERA record identifies the promoter as 12th Avenues LLP and lists the project location as Sector 27C, Faridabad.
Let’s explore
RPS 12th Avenue.
Tell us what matters to you. We’ll help you take a more informed next step.