
Sector 80, Greater Faridabad
BPTP SkyNest Towers
3 & 4 BHK high-rise residences
Back to the collection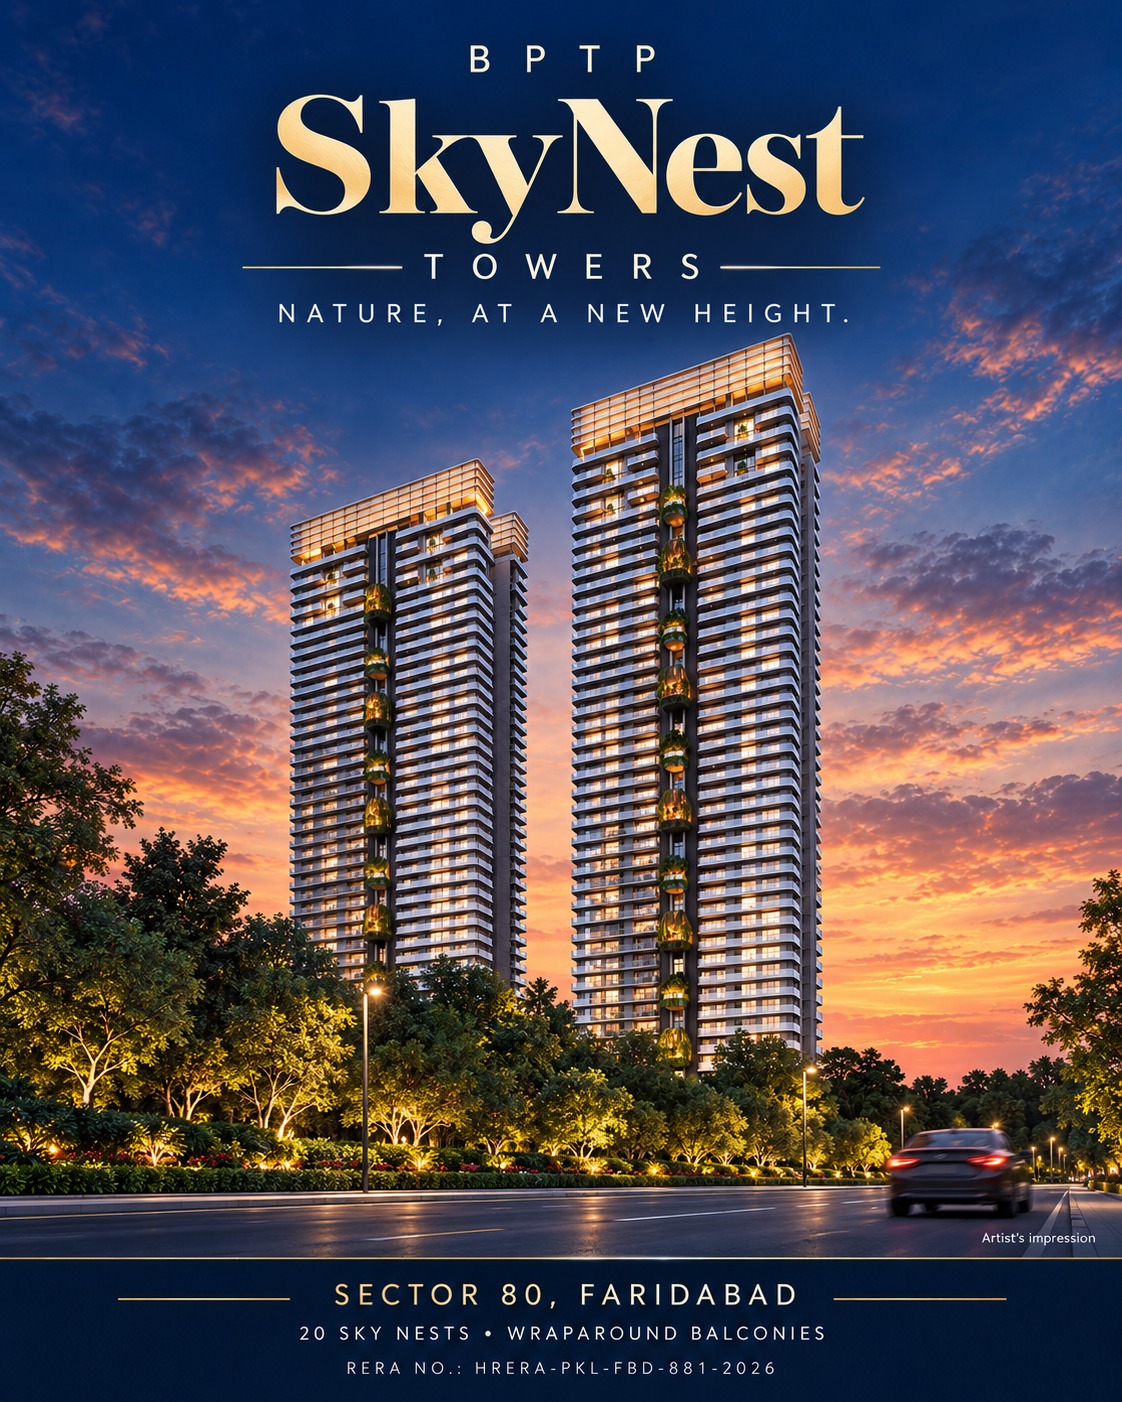
A considered introduction
3 & 4 BHK high-rise residences
Two G+44 high-rise towers by BPTP Limited, offering 3 and 4 BHK residences designed around expansive balconies, natural light and elevated green spaces.
- 3 & 4 BHK high-rise residences
- 504 residences across two G+44 towers
- 20 landscaped Sky Nests
RERA-registered (HRERA-PKL-FBD-881-2026). Areas and prices are advertised figures — confirm the applicable unit area, specifications and current price list with BPTP.
Project overview
- Developer
- BPTP Limited
- Location
- Sector 80, Greater Faridabad, Haryana
- Project type
- Luxury residential apartments
- Total land area
- Approximately 5.39 acres (approx. 26,015 sq. yds.)
- Total residential units
- 504
- Towers
- 2 high-rise towers, G+44, approximately 150 metres
- Expected possession
- March 2033, as reported in project updates
Configurations and sizes
- 3 BHK + Utility — approximately 3,185 sq. ft.
- 4 BHK + Utility + Study — approximately 3,850–3,856 sq. ft.
- Design features — private lift lobbies, wraparound balconies and expansive living spaces
Areas are advertised figures. Confirm the applicable unit area and specifications with BPTP.
Price and availability
- Advertised starting price — ₹4.80 crore onwards
- 3 BHK starting price — approximately ₹4.80 crore
- 4 BHK starting price — approximately ₹5.78 crore
- Current inventory — confirm with BPTP or its authorised sales channel
- Payment plan — request the latest payment schedule
- Expected possession — March 2033, subject to the registered timeline and applicable agreement
Amenities and facilities
Wellness and fitness
- Indoor all-weather swimming pool
- Outdoor swimming pool
- Dedicated children’s pool
- Fully equipped gymnasium
- Yoga and meditation studio
- Pilates studio
- Spin studio
- Padel court
- Pickleball court
- Spa and salon
Lifestyle and entertainment
- Home theatre
- Fine-dining restaurant
- Juice bar
- Private dining spaces
- Banquet hall and ballroom
- Private party spaces
- Four guest suites
- Business centre
- Senior citizens’ lounge
Kids and family
- Kids’ development centre
- Learning studio and library
- LEGO room
- Pottery studio
- Culinary studio
- Chess room
- Dance and music studio
- Karate studio
- Children’s play area
Green spaces and unique features
- 20 landscaped Sky Nests across the two towers
- Vertical planting and biophilic design
- Approximately 82,000 sq. ft. of landscaped greens and amenities, as advertised
- Wraparound balconies advertised up to 100 feet long
- IGBC Platinum pre-certified green-building design
- Zone V structural design considerations
Location and connectivity
- South Delhi — approximately 25 minutes via DND–KMP
- Noida — approximately 30 minutes via FNG Expressway
- Gurugram — approximately 40 minutes via NH-44 and KMP
- Noida International Airport, Jewar — approximately 45 minutes; IGI Airport — approximately 50 minutes
- Faridabad Bypass Road (NH-148NA) and Delhi–Mathura Road (NH-44) — regional road connectivity
- Delhi Public School — approximately 3 minutes; Shiv Nadar School — approximately 3 minutes
- Accord Hospital — approximately 6 minutes; Amrita Hospital — approximately 10 minutes; Fortis Hospital — approximately 18 minutes
- Omaxe World Street — nearby retail and commercial destination
Travel times are estimates published in project marketing materials and may vary with traffic conditions.
Developer details
- Company
- BPTP Limited
- Registered office
- OT-14, 3rd Floor, Next Door, Parklands, Sector 76, Faridabad, Haryana – 121004
- Sales contact
- +91 8882 456 456
- Official website
- bptp.com/projects/skynest-towers
Official RERA details
- RERA registration number
- HRERA-PKL-FBD-881-2026
- RERA approval date
- 9 April 2026
Your private enquiry
Let’s explore
BPTP SkyNest Towers.
Tell us what matters to you. We’ll help you take a more informed next step.